

Artistic Impression
Skyverse is envisioned as a distinctive expression of contemporary luxury, created for those who appreciate space, privacy, and a finer way of living. Every aspect is thoughtfully imagined to bring together refined design, effortless comfort, and a sense of calm—creating an address that feels as exceptional as the life it inspires.

Experience serene tropical landscapes inspired by the timeless beauty and tranquillity of Bali.

Wake up to expansive, uninterrupted views that bring nature and openness into everyday living.

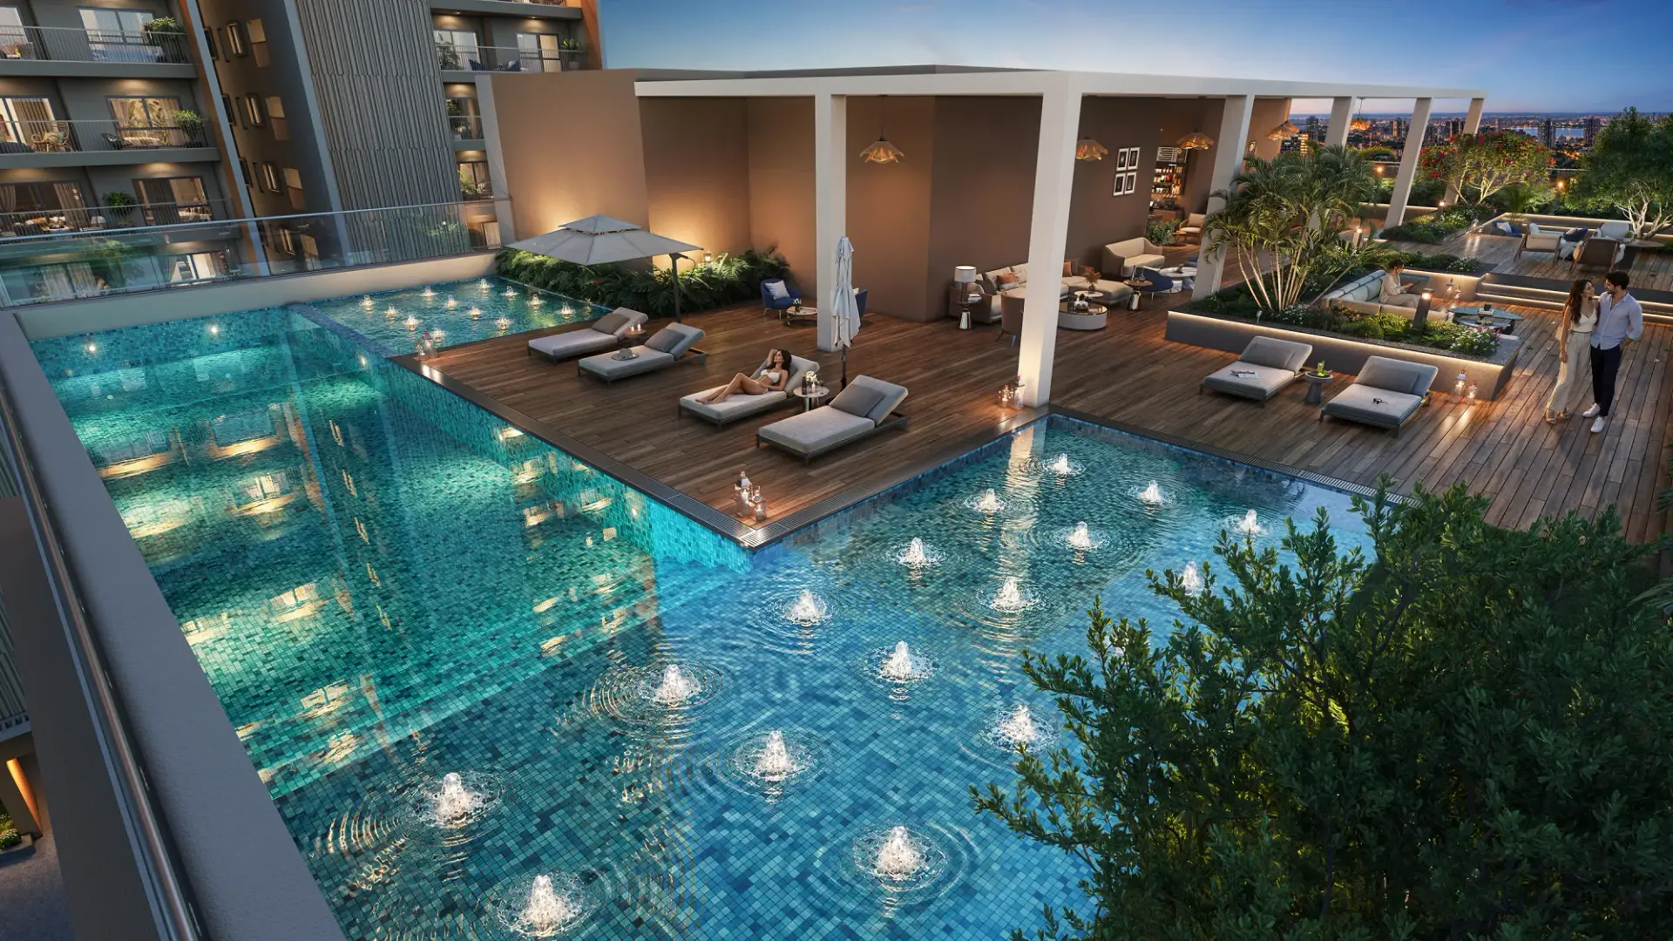
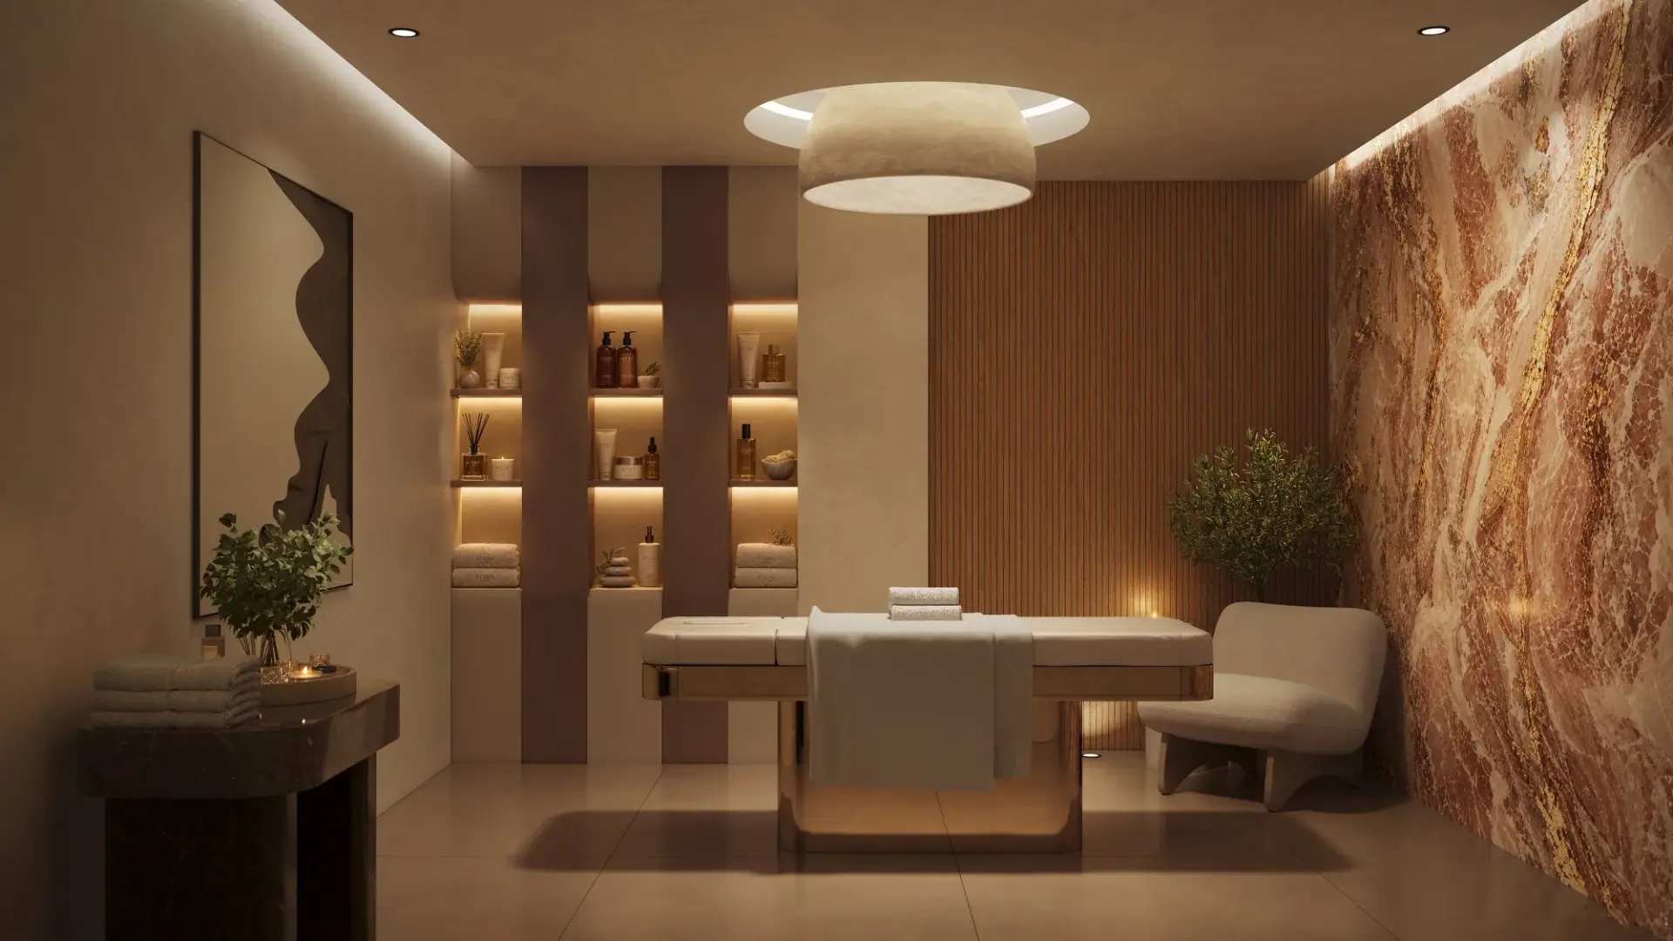
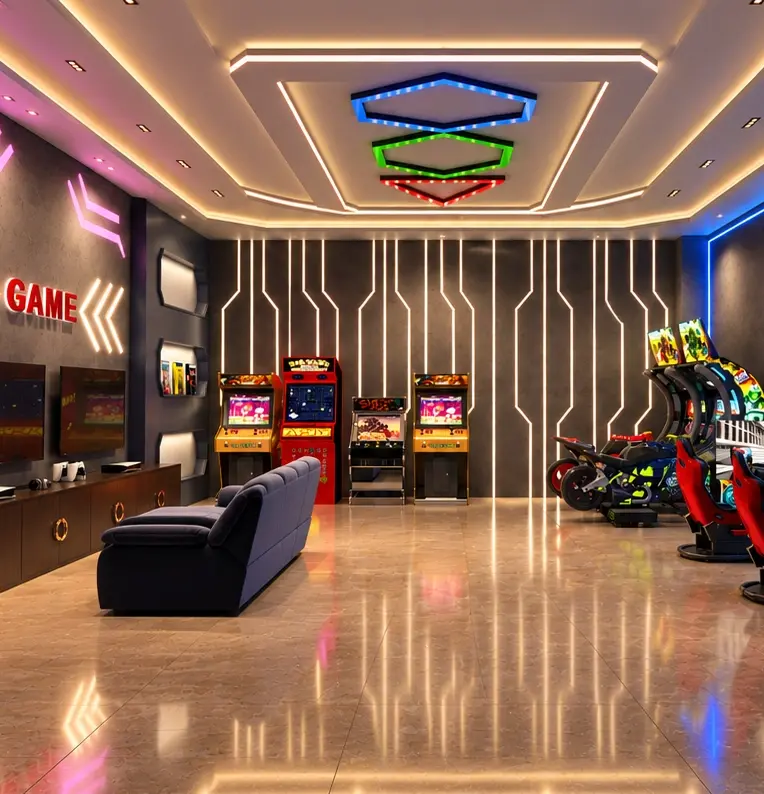
Discover elevated spaces thoughtfully designed across two levels for recreation, wellness and leisure.

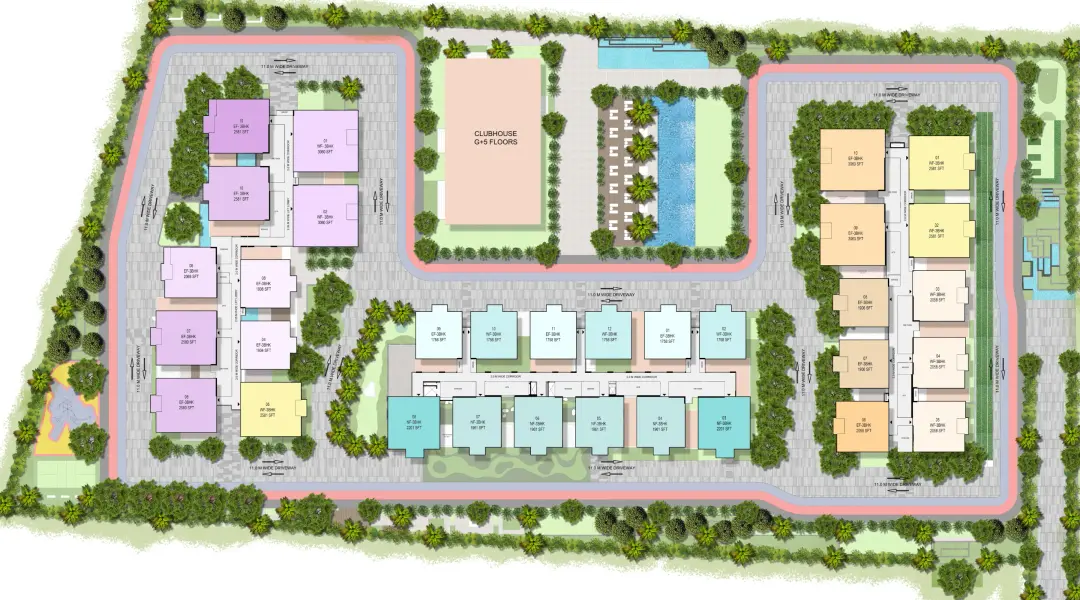
A thoughtfully designed clubhouse featuring a double swimming pool, premium amenities, and vibrant leisure spaces created for relaxation, recreation, and community living.

Enjoy thoughtfully designed amenities spread across multiple terrace levels.

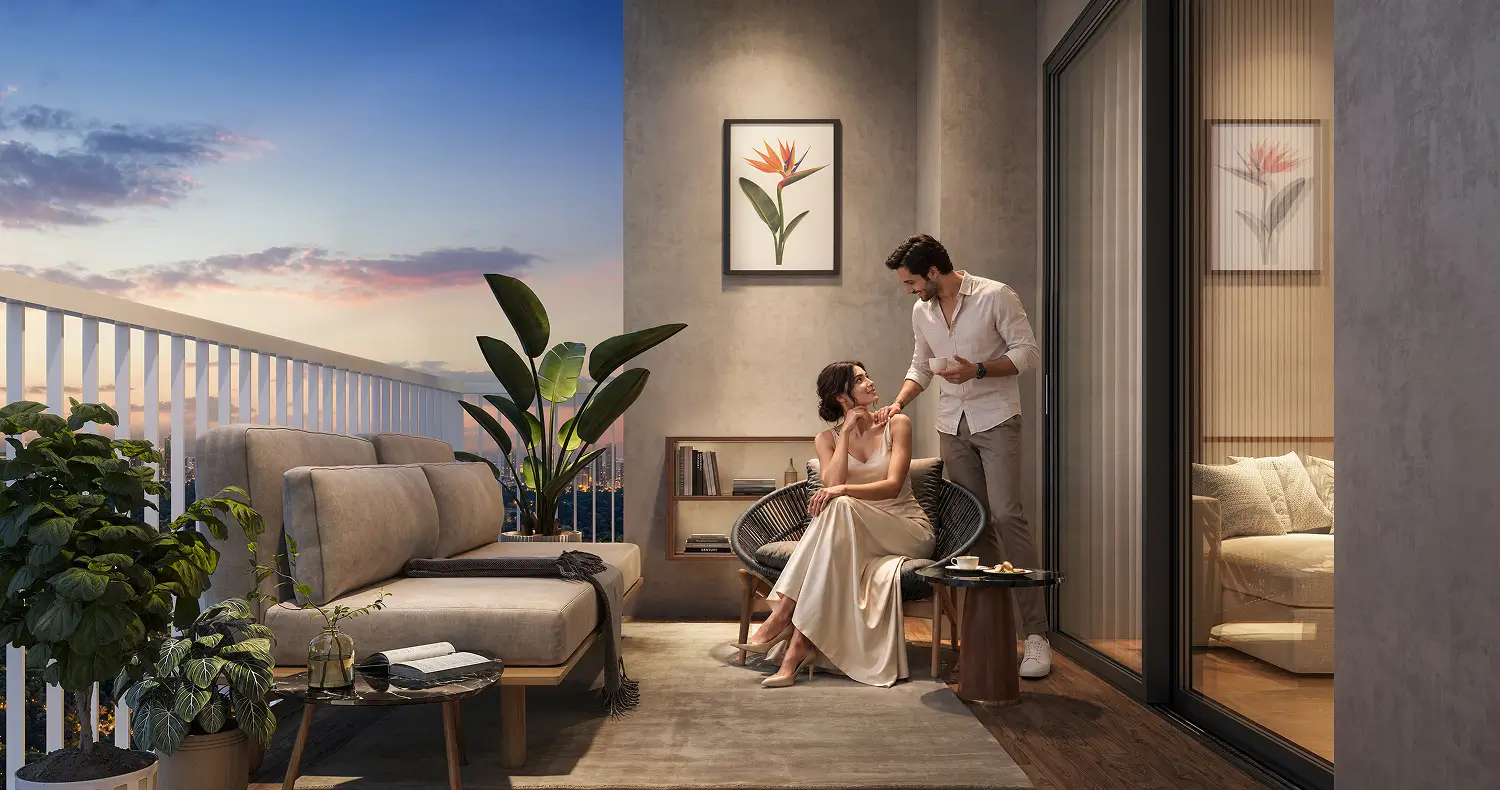
Slow starts, fresh air, quiet corners, and unhurried coffee.

A moment to recharge, work, relax, or simply step away.


When the city slows down, your lifestyle doesn't have to.

Golden-hour conversations, leisure, fitness, and time well spent.
Artistic Impression
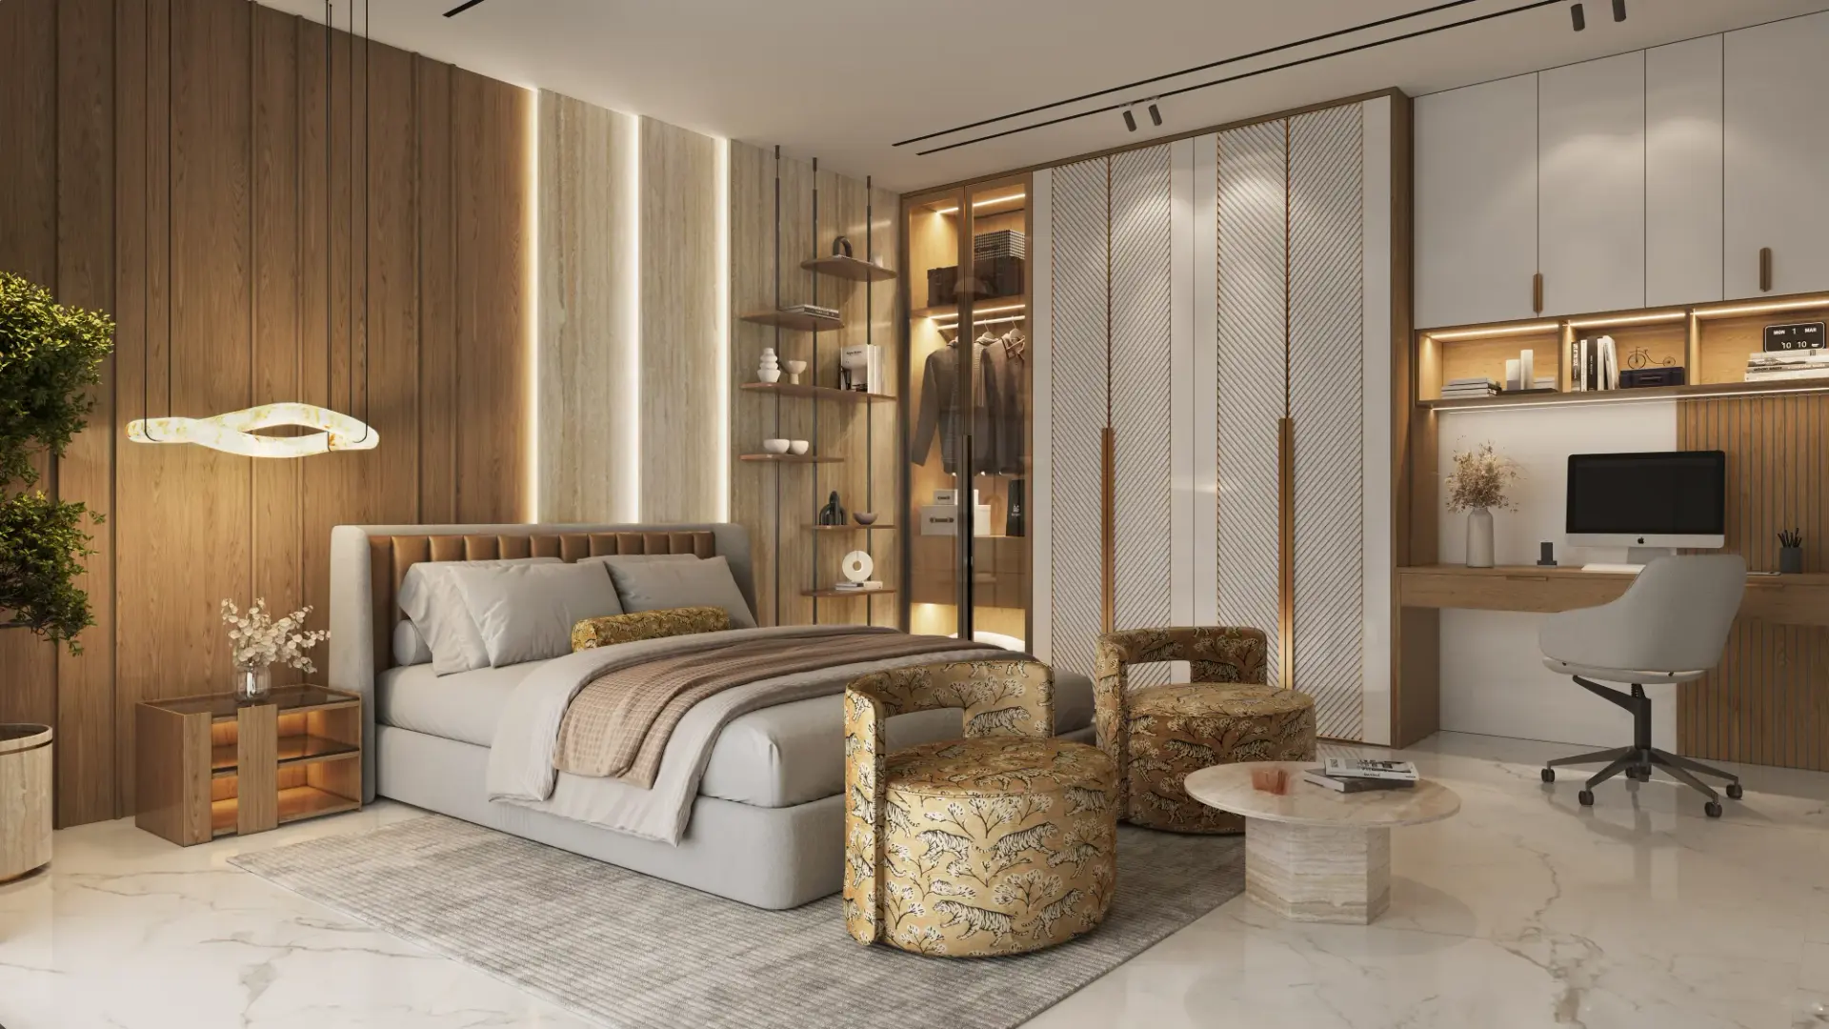
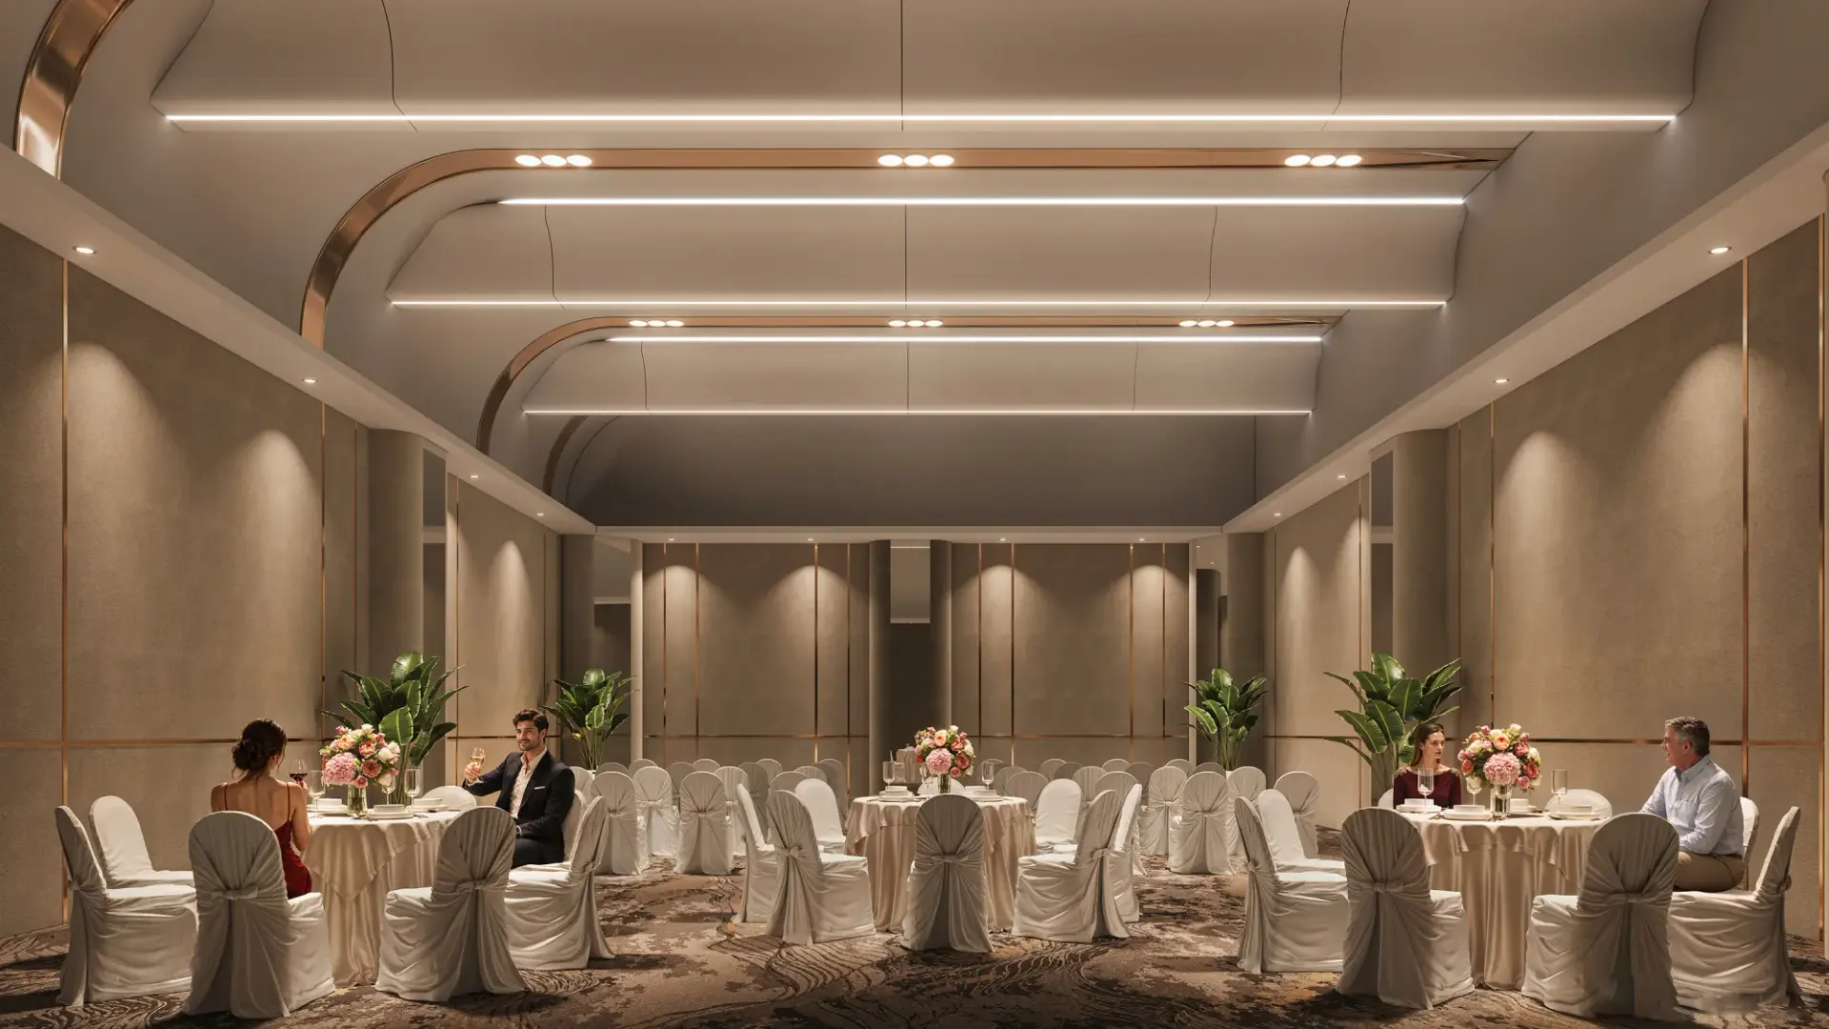
At Skyverse, amenities are imagined as extensions of your lifestyle—not simply facilities. From moments of quiet restoration to spaces designed for connection, movement, and leisure, every experience is thoughtfully curated to complement your own rhythm.
Artistic Impression
Artistic Impression
Artistic Impression
Artistic Impression
AI Generated
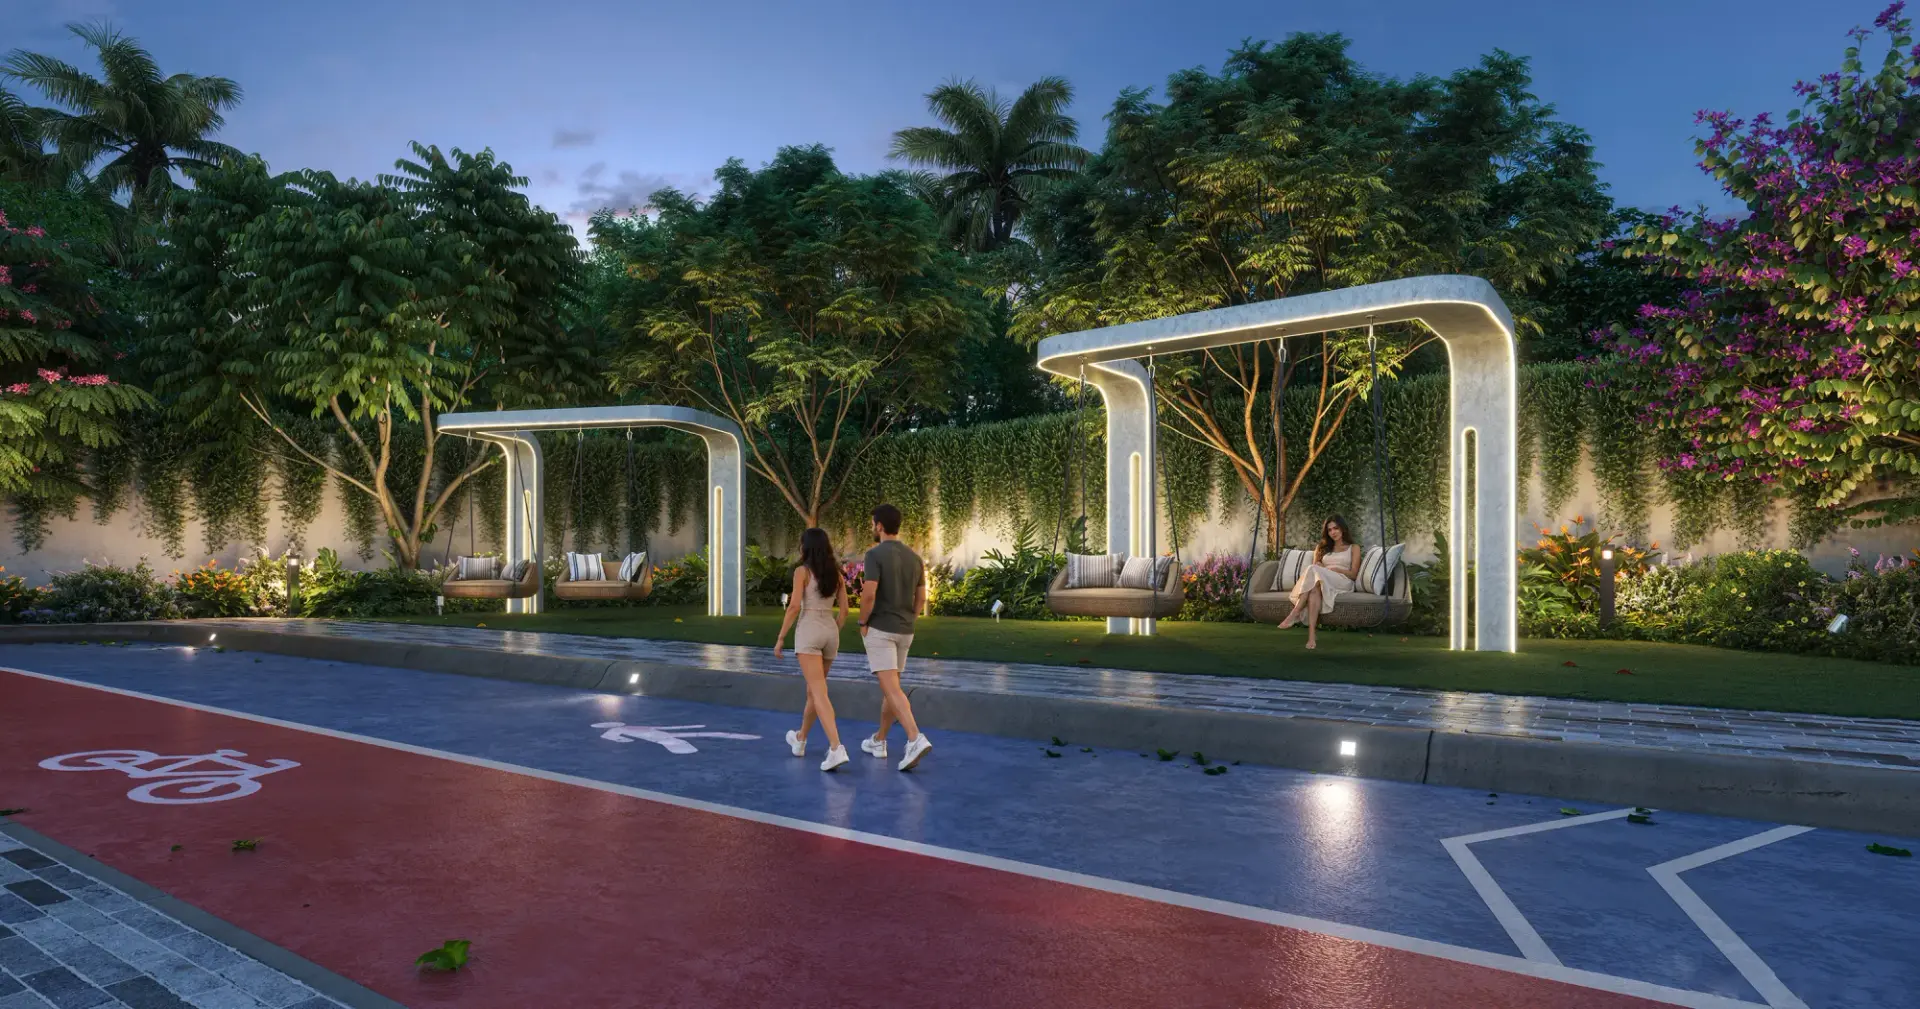
Artistic Impression
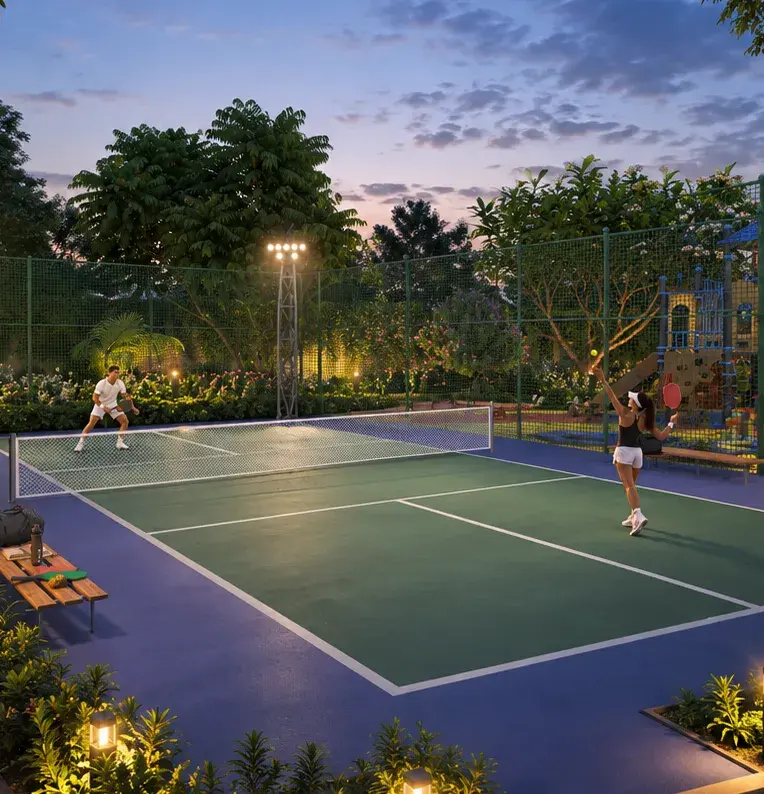
Artistic Impression
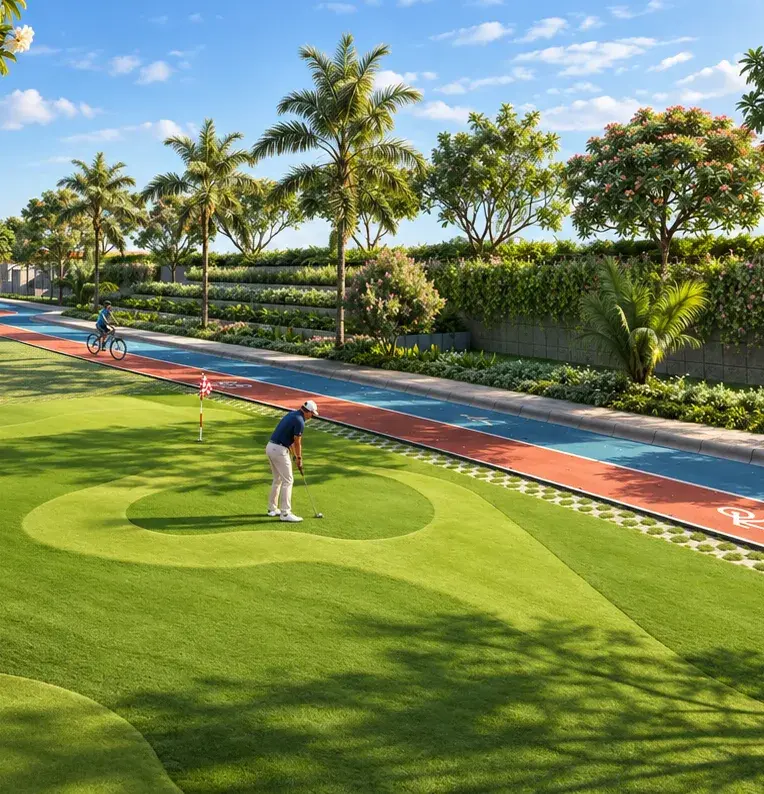
Artistic Impression
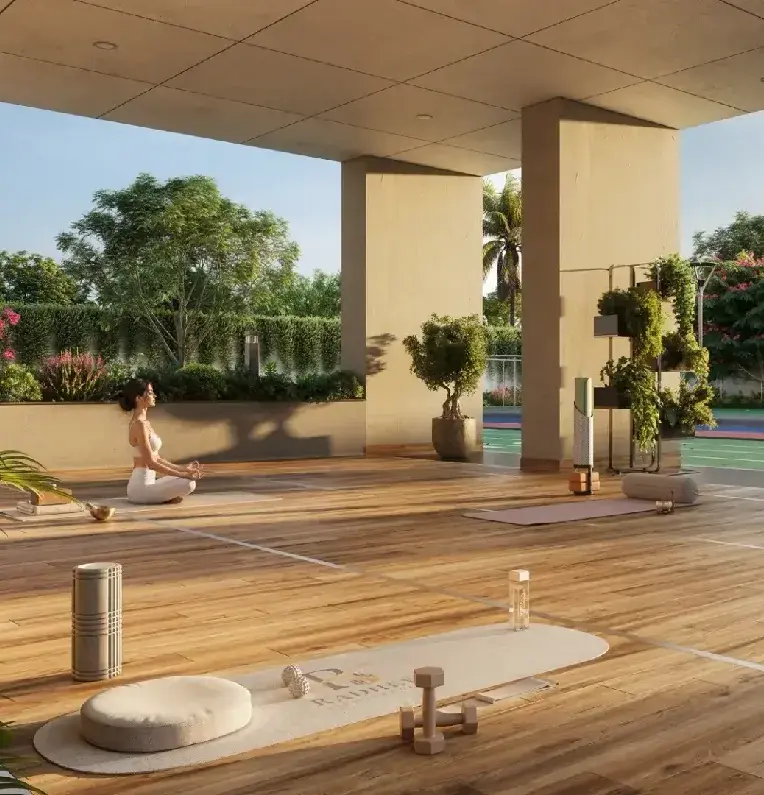
Artistic Impression
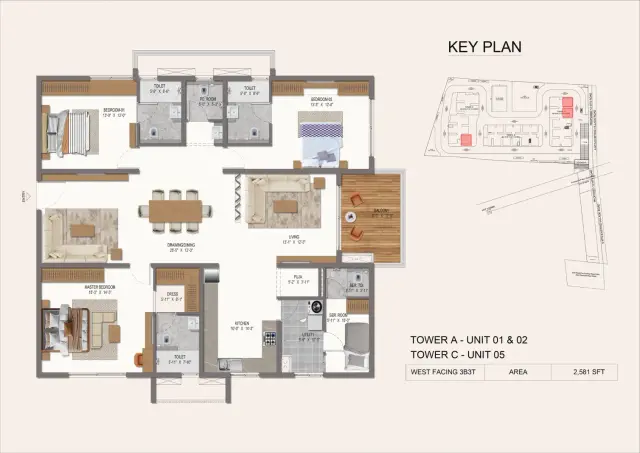
Every space at SkyVerse is thoughtfully envisioned to complement the way you live, with layouts that bring together openness, functionality and refined comfort. Explore floor plans crafted to give your everyday rhythm more room to unfold, with a sense of space that feels distinctly your own.
Thoughtfully planned residences where generous proportions, natural light, and refined details come together to create a home.
Thoughtfully planned residences where generous proportions, natural light, and refined details come together to create a home.
Thoughtfully planned residences where generous proportions, natural light, and refined details come together to create a home.
Thoughtfully planned residences where generous proportions, natural light, and refined details come together to create a home.
Thoughtfully planned residences where generous proportions, natural light, and refined details come together to create a home.
Thoughtfully planned residences where generous proportions, natural light, and refined details come together to create a home.
Thoughtfully planned residences where generous proportions, natural light, and refined details come together to create a home.
Thoughtfully planned residences where generous proportions, natural light, and refined details come together to create a home.
Thoughtfully planned residences where generous proportions, natural light, and refined details come together to create a home.
Thoughtfully planned residences where generous proportions, natural light, and refined details come together to create a home.
Thoughtfully planned residences where generous proportions, natural light, and refined details come together to create a home.
Thoughtfully planned residences where generous proportions, natural light, and refined details come together to create a home.
Thoughtfully planned residences where generous proportions, natural light, and refined details come together to create a home.
Thoughtfully planned residences where generous proportions, natural light, and refined details come together to create a home.
Thoughtfully planned residences where generous proportions, natural light, and refined details come together to create a home.
Three iconic gated high-rise towers rise across 8 thoughtfully planned acres in Osman Nagar, with Bali-inspired landscapes and a multi-level Club SkyVerse bringing 24×7 active living to every residence.
Skyverse is envisioned around an address that brings the essentials of modern living closer—seamless connectivity, established neighbourhoods, everyday conveniences, and the destinations that make life richer.
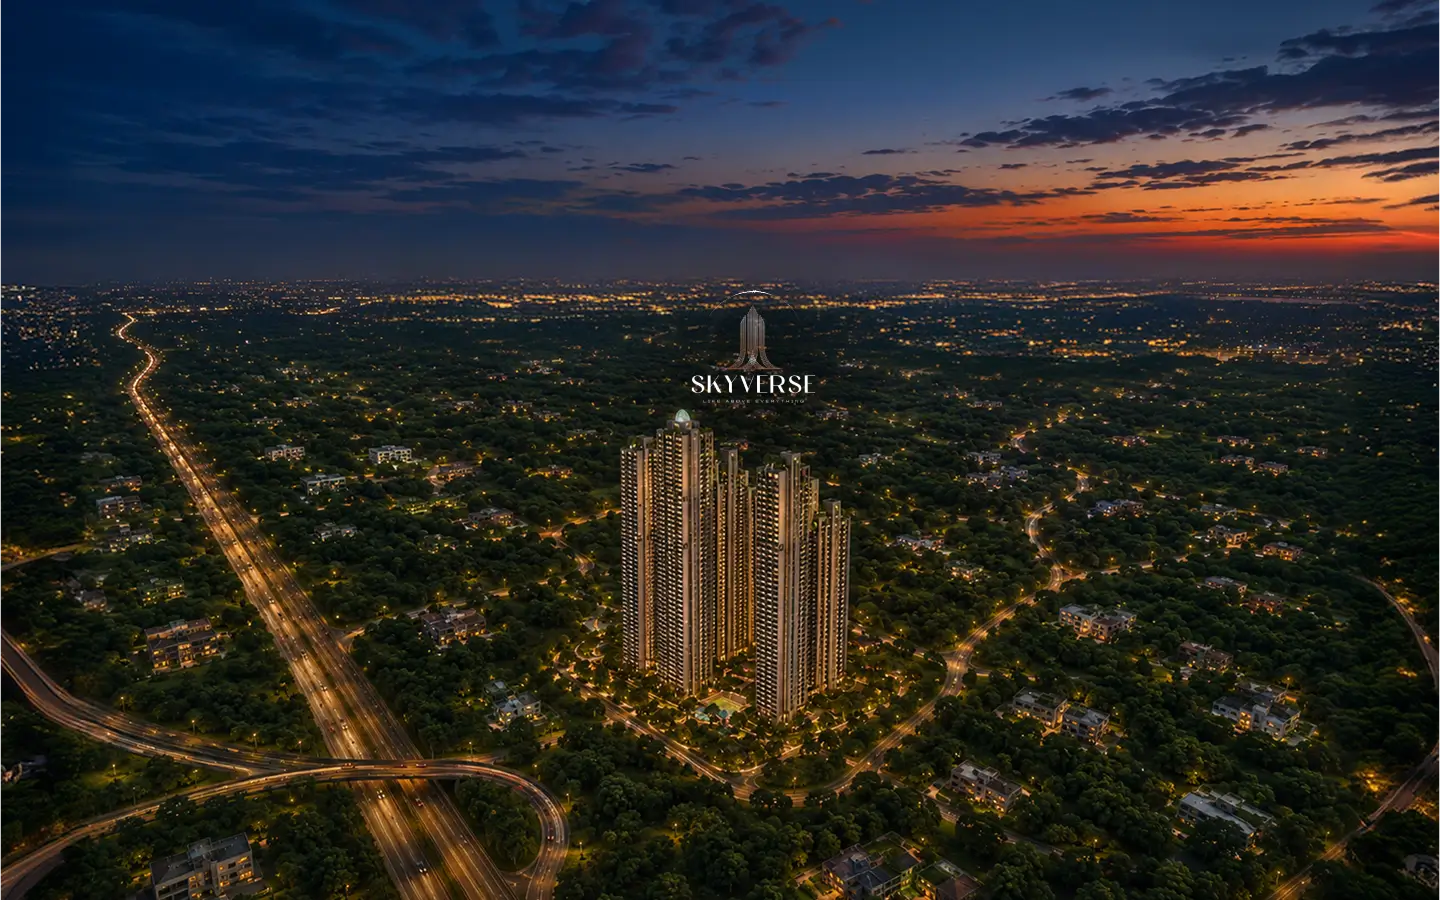
Artistic Impression
Get clear and detailed answers to common questions about security, privacy, safety, amenities, apartments, and everyday living. Explore everything you need to know about the project, from thoughtfully designed homes and modern facilities to secure surroundings and a peaceful community, helping you make a confident and informed decision.
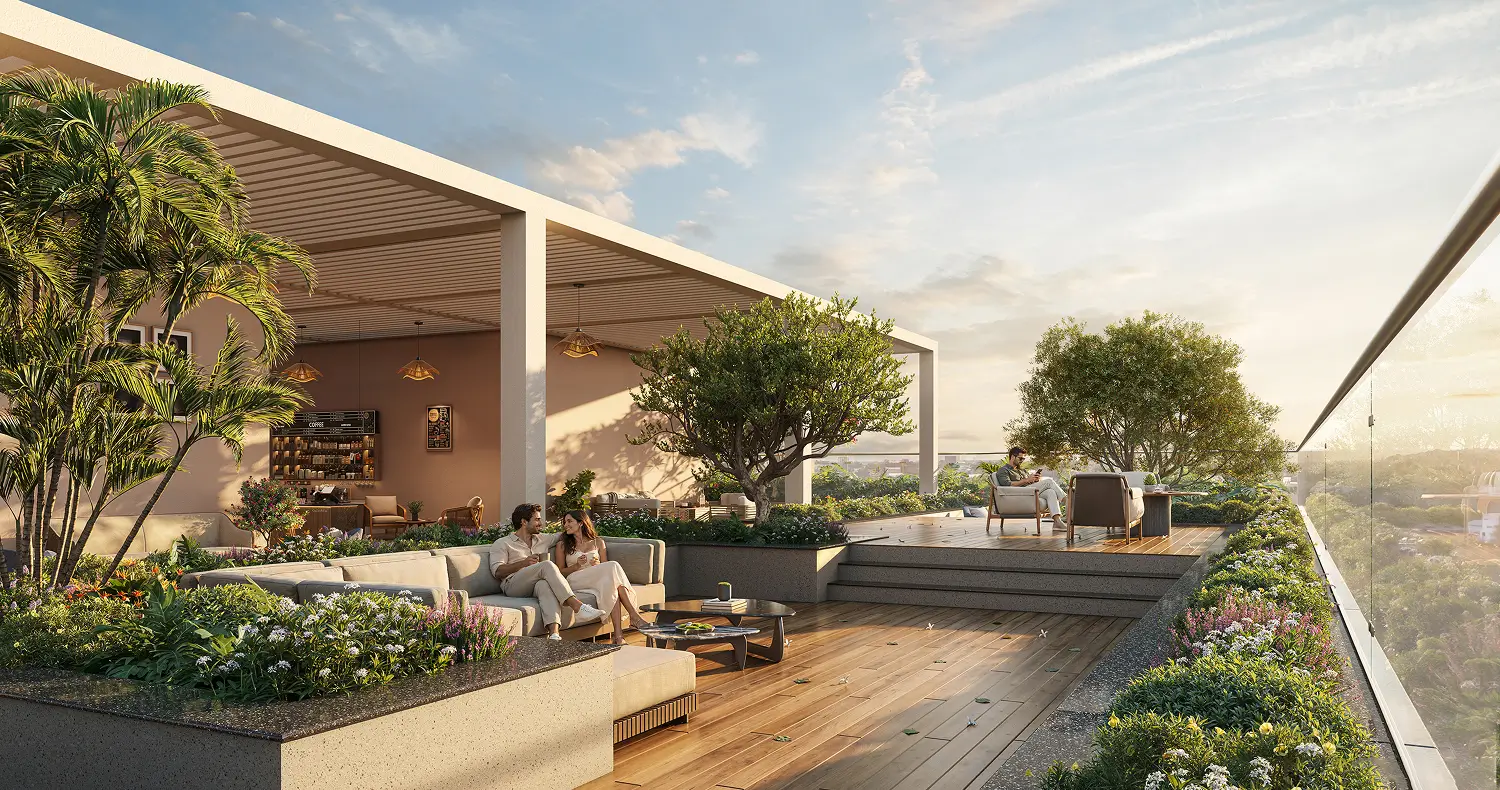
Artistic Impression
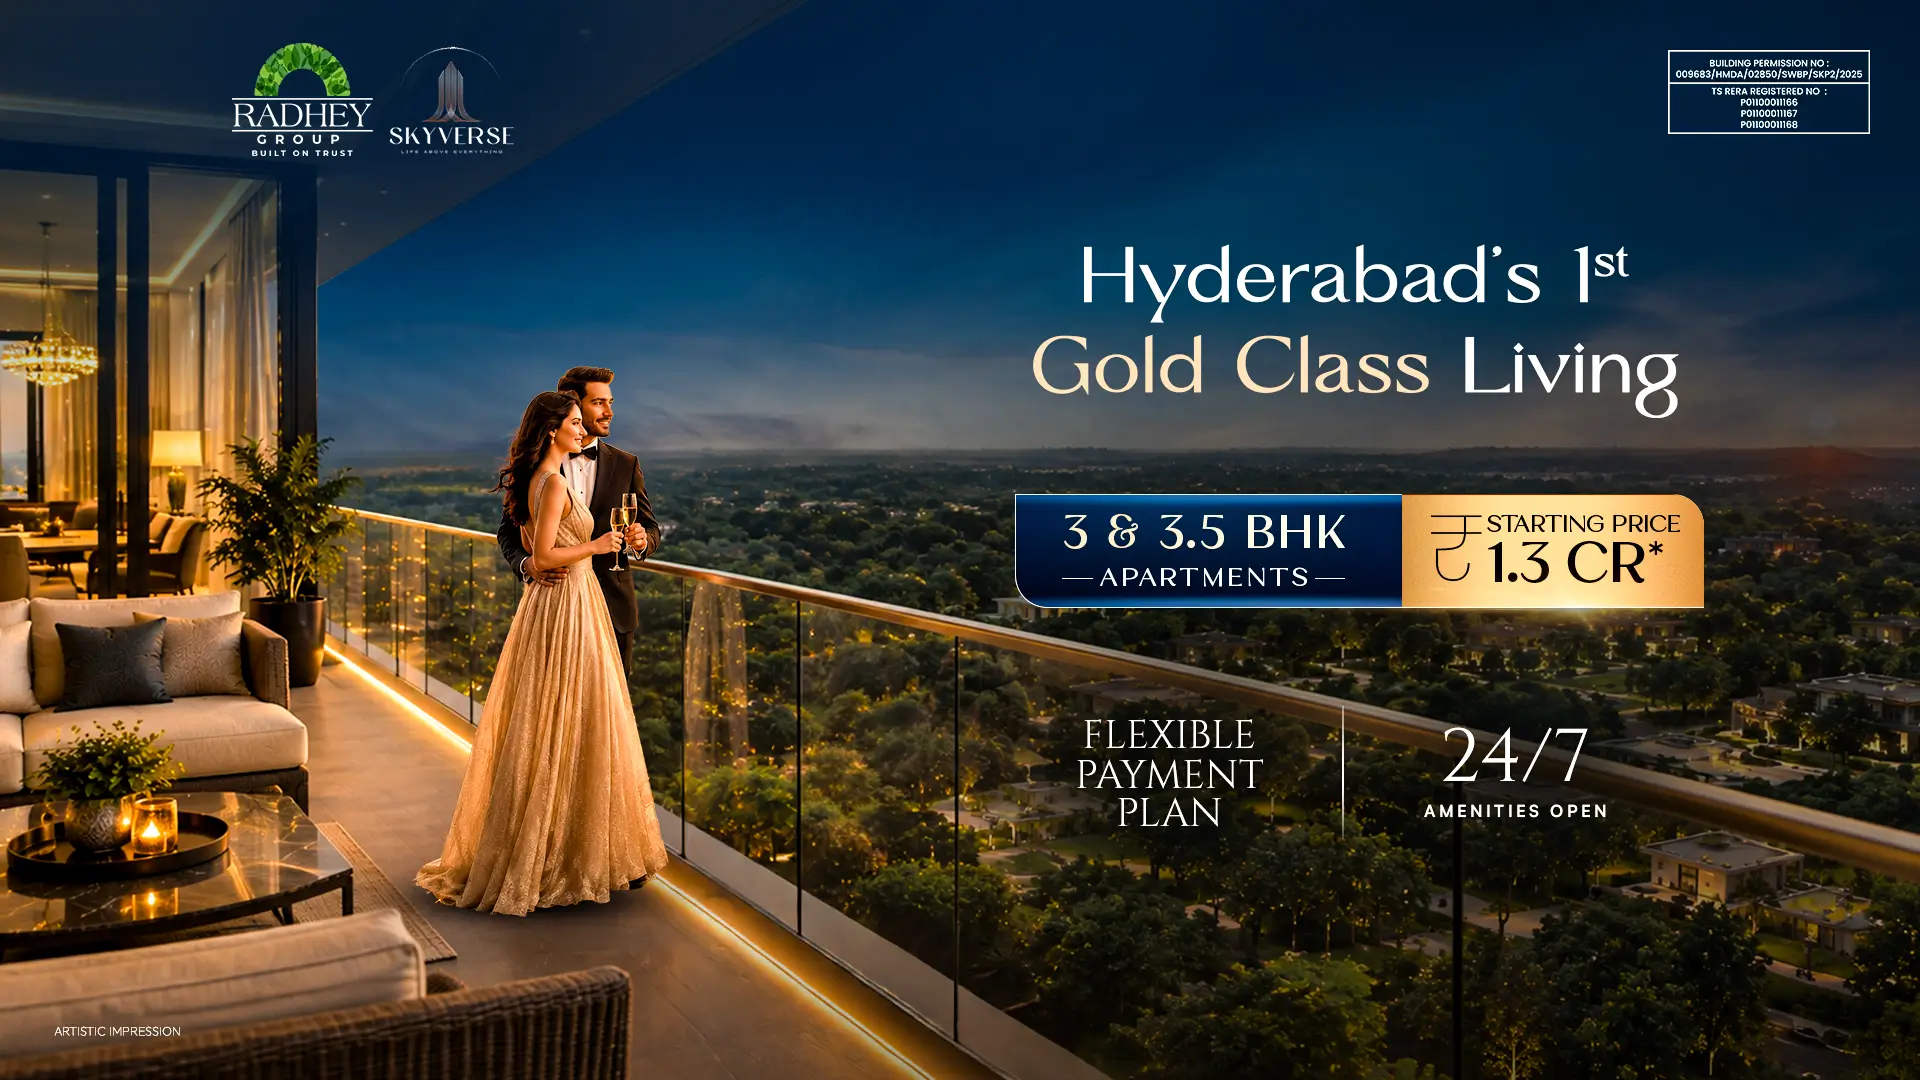
SkyVerse introduces Hyderabad's first Gold Class Living experience, bringing together 24×7 active living spaces, three iconic high-rise towers, Bali-inspired landscapes and thoughtfully designed residences across 8 acres in Osman Nagar.
SkyVerse offers exclusive 3 BHK and 3.5 BHK residences, designed to complement contemporary lifestyles with spacious layouts and a refined approach to everyday living.
Residents can enjoy an extensive range of lifestyle amenities, including a multi-level Club SkyVerse, golf simulation, double-height badminton court, cross fitness zone, swimming pool, dedicated spa, private home theatre, VR room, eight guest rooms and two banquet halls.
Located in Osman Nagar, Hyderabad, SkyVerse offers connectivity to key destinations, including Tellapur Core, the Financial District, Kokapet, Gachibowli, HITEC City and Rajiv Gandhi International Airport. ORR Exit 2 is approximately 10 minutes away, offering convenient access to major parts of the city.
SkyVerse incorporates round-the-clock security and surveillance, controlled entrance barriers, solar fencing, fire safety systems, 100% DG power backup and electric vehicle charging provisions for each flat. Sustainable infrastructure includes rainwater harvesting, a sewage treatment plant, solar power for common areas and an organic waste converter.
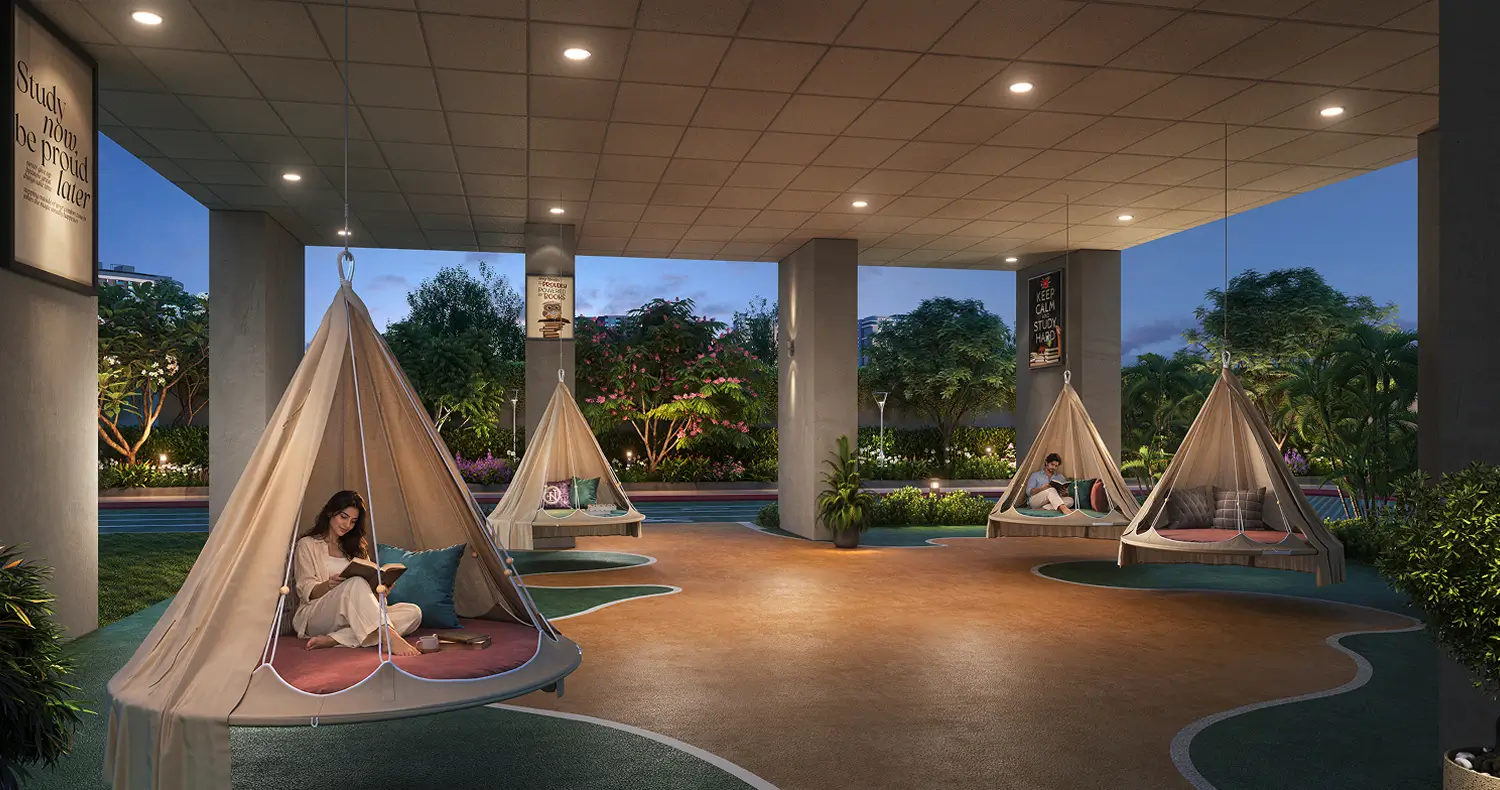
Artistic Impression
Established in 2013, Radhey Constructions India is a private limited company founded by MR. Radhey Daggumalla with a vision to enrich lives by playing a meaningful role in fulfilling people’s aspirations of owning their dream homes. Our journey began with the ambition to create a lasting impact on the real estate landscape of Hyderabad. In our initial years, we undertook layout developments and partnered with select builders on construction projects. With valuable experience and expertise in land acquisition and layout development, we gradually ventured into construction with our own team of skilled professionals. Today, our operations span across every phase of property development, including land identification and acquisition, project planning and design, marketing and sales, project execution, and after-sales services. At Radhey Constructions India, we believe in creating more than just homes, we create thoughtfully designed spaces that embody conscious luxury, where luxury is defined by the aspirations, needs, and way of life of the people who live in them. Through purposeful planning, refined aesthetics, and enduring quality, we create spaces that bring together comfort, character, and meaningful living.
 5.45Lacs sq. ft. Built
137Happy Families
50.78Lacs Sq. Ft. Under Construction
1500+Happy Customers
5.45Lacs sq. ft. Built
137Happy Families
50.78Lacs Sq. Ft. Under Construction
1500+Happy Customers